5595 Rue De Lanaudière
$519,000
Montréal (Rosemont/La Petite-Patrie), Montréal, QC H2G0A3
Apartment | MLS: 15533831
Description
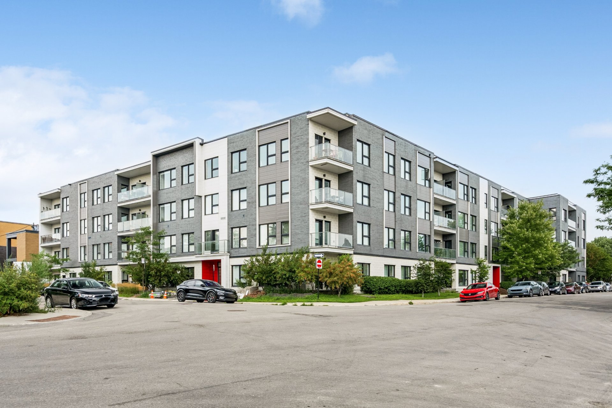
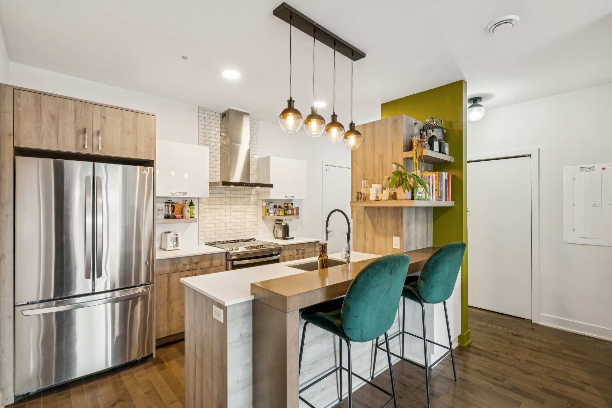
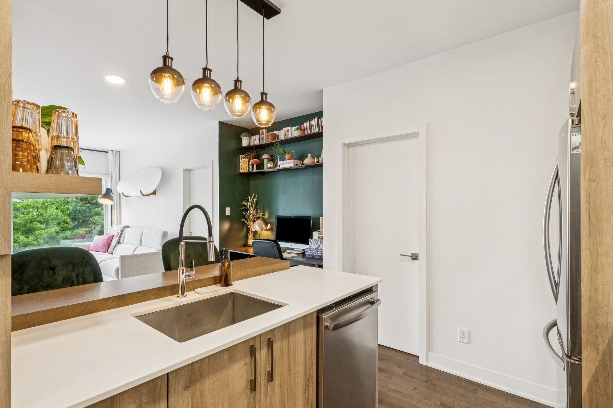
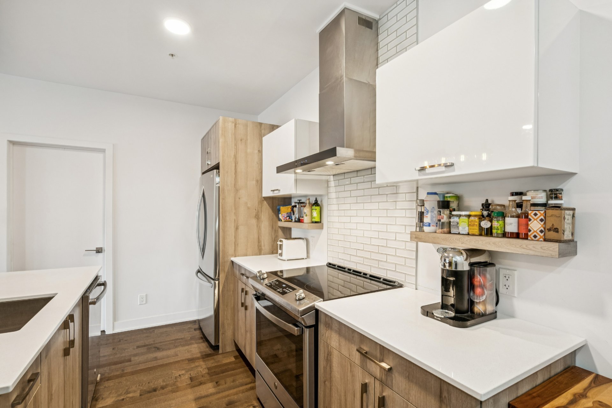
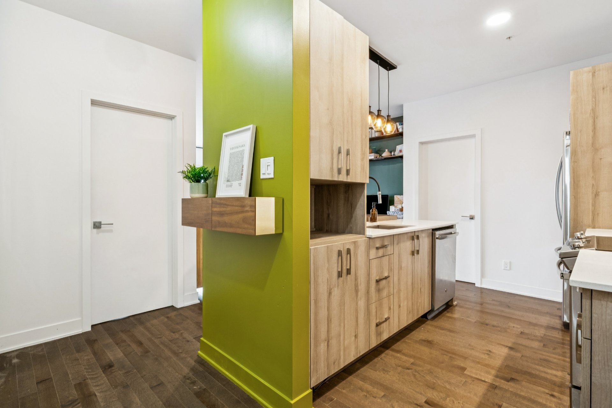
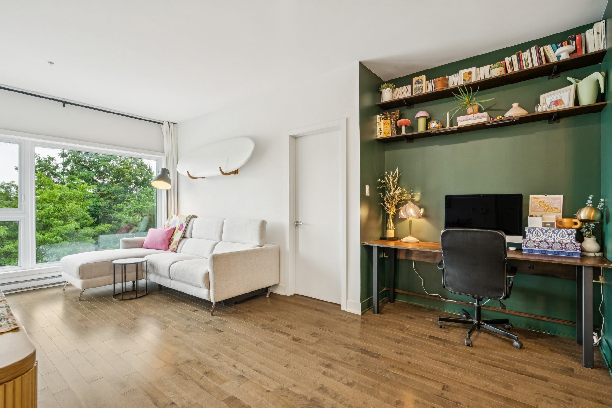
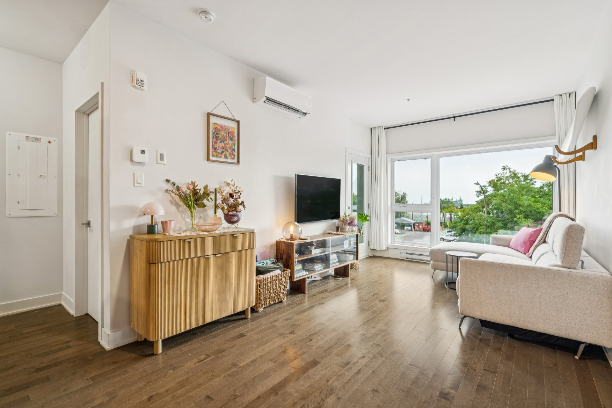
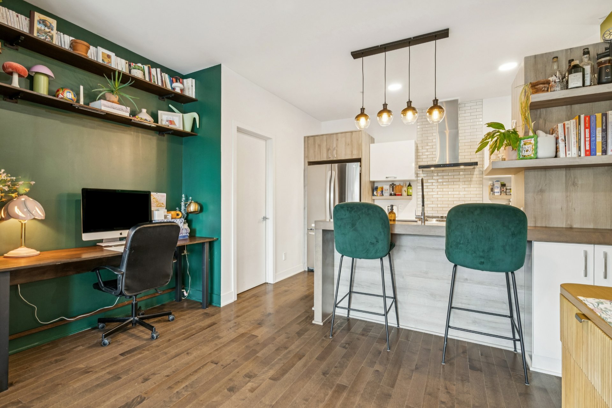
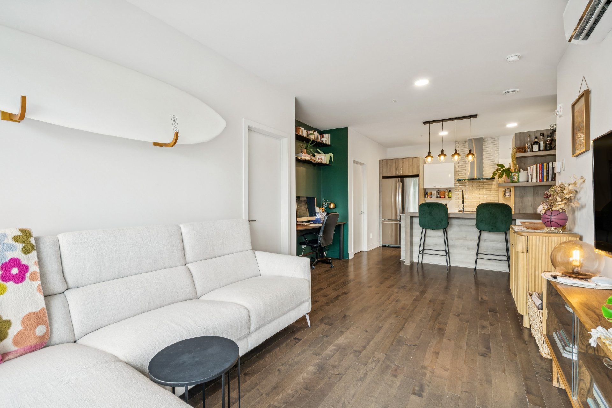
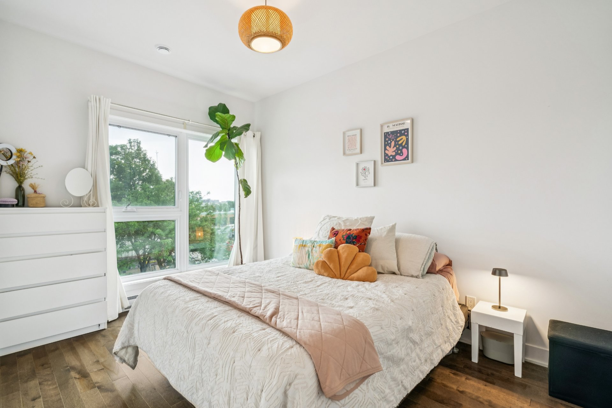
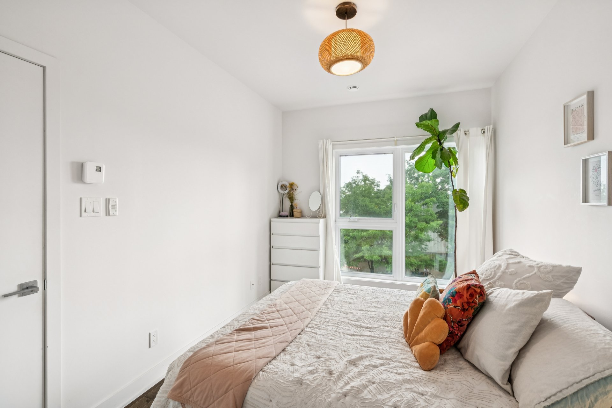
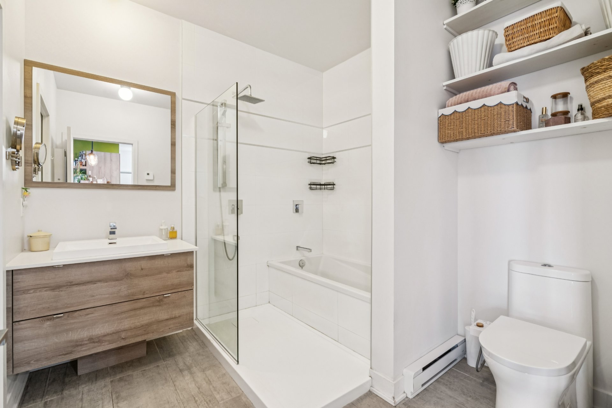
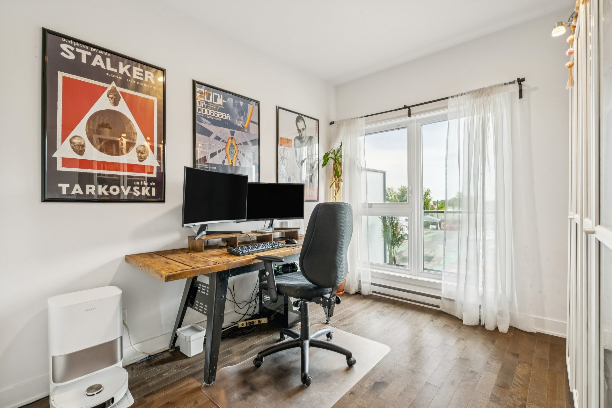
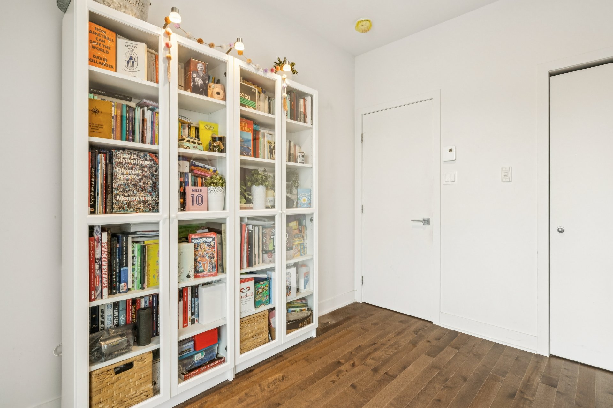
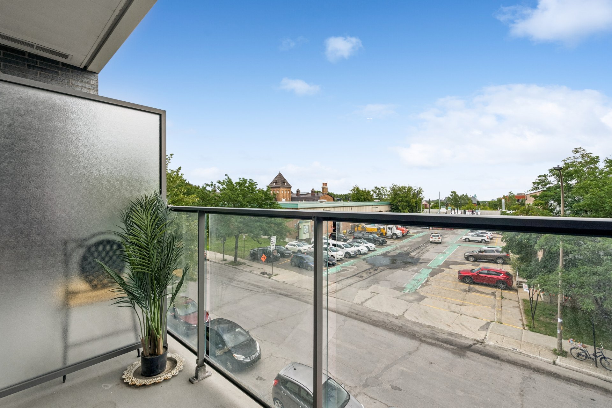
Beautiful, modern and bright condo of over 758 sq. ft., offering city views from every window, in the heart of Petite-Patrie in Rosemont. It features 2 bedrooms, including a spacious primary bedroom with a walk-in closet, a modern kitchen with a large island, a bathroom with a bathtub and separate shower, as well as an office space in the living room and a private balcony. Quality building, well maintained and carefully managed, with a rooftop terrace.
Rose Philipps II
Discover this beautiful, modern, and bright condo offering
city views from every window, located in the heart of the
vibrant
Petite-Patrie neighborhood in Rosemont.
The spacious living area of over 758 square feet features
two comfortable bedrooms, including a generous primary
bedroom with an adjoining walk-in closet. The modern
kitchen, complete with a large central island, is perfect
for entertaining. You will also appreciate the spacious
bathroom equipped with both a bathtub and a separate
shower. A dedicated office space awaits you in the living
room, which also provides access to a private balcony.
This high-quality building is exceptionally well maintained
and carefully managed. For your moments of relaxation, a
beautiful rooftop terrace is sure to charm you, providing
the perfect setting for your morning coffee or an evening
cocktail with friends.
Prime location : Located no more than a 10-minute walk from
Rosemont Metro station, just steps from Marquette Park, and
with direct access to bike paths. An opportunity not to be
missed !
Inclusions : Stove, refrigerator, dishwasher, ceiling lights.
Exclusions : Washer-dryer.
Location
Charateristics
| Bathroom / Washroom | Adjoining to primary bedroom |
|---|---|
| Available services | Balcony/terrace, Roof terrace |
| Proximity | Bicycle path, Cegep, Daycare centre, Elementary school, High school, Hospital, Park - green area |
| Siding | Brick |
| View | City, Mountain |
| Heating system | Electric baseboard units |
| Heating energy | Electricity |
| Easy access | Elevator |
| Equipment available | Entry phone, Wall-mounted air conditioning |
| Sewage system | Municipal sewer |
| Water supply | Municipality |
| Windows | PVC |
| Zoning | Residential |
Room Details
| Room | Dimensions | Level | Flooring |
|---|---|---|---|
| Bedroom | 8.11 x 10.6 P | 3rd Floor | Wood |
| Living room | 9.11 x 13.1 P | 3rd Floor | Wood |
| Dining room | 12.0 x 6.2 P | 3rd Floor | Wood |
| Kitchen | 11.6 x 9.0 P | 3rd Floor | Wood |
| Bathroom | 8.7 x 8.5 P | 3rd Floor | Ceramic tiles |
| Walk-in closet | 6.9 x 6.2 P | 3rd Floor | Wood |
| Balcony | 8.2 x 4.9 P | 3rd Floor | Concrete |
| Entrance | 5.4 x 12.3 P | 3rd Floor | Wood |
| Primary bedroom | 9.0 x 12.7 P | 3rd Floor | Wood |
Share
Overview
| Liveable | 758 PC |
|---|---|
| Total Rooms | 6 |
| Bedrooms | 2 |
| Bathrooms | 1 |
| Powder Rooms | 0 |
| Year of construction | 2020 |
Building
| Type | Apartment |
|---|---|
| Style | Attached |
Expenses
| Co-ownership fees | $ 4740 / year |
|---|---|
| Municipal Taxes (2026) | $ 3175 / year |
| School taxes (2026) | $ 359 / year |